






About Us
El Mall Commercial, Office, and Service Complex
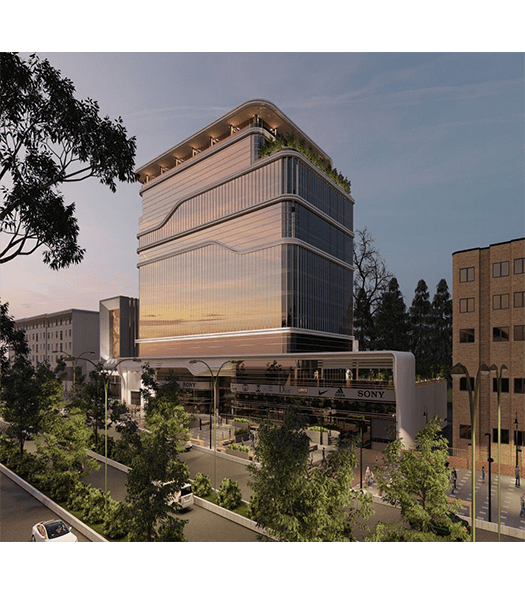
The El Mall commercial and service project is not just a building, but a vision—a vision in which our future developers play a prominent role. The El Mall project is being constructed in the best scenic tourist area of El-Goli, Tabriz, one of the city’s main routes, covering 3,687 square meters across 17 structural floors with unique architectural design. This project includes 3 parking floors, 3 floors dedicated to commercial spaces, a hypermarket, and a food court, while the remaining floors are allocated for services and offices. Horizontally, the project ranks among the top commercial and office towers in Tabriz.
More Details
Our effort at El Mall is to provide services of high quality in line with global standards.
English:
With this objective, the construction of the El Mall commercial and service project is recognized as one of the ultra-luxury complexes in Tabriz with a solid infrastructure. Moreover, the office section of the tower, designed according to specialized standards for office space design and construction, provides a place for spending the majority of the day, ensuring comfort and a pleasant working environment.
Access:
Multiple access routes via metro, BRT, and public transportation to the airport, bazaar, city center, university, etc., are available.
Building Area and Total Complex Size:
Usable parking area: 9,004.37 m²
Number of parking spaces: 274
Parking occupies 3 floors of this project (Floors 2–3–4)
Usable commercial units area: 3,487.11 m²
Number of commercial units: 15
Commercial units (shops) occupy 2 floors of this project, including:
Hypermarket on Floor 1 (1,655 m²)
Commercial units on the ground floor + hypermarket (1,108.11 + 749 m²)
Usable food court area: 499.02 m²
Number of restaurants: 14
Food court spaces occupy Floor 1 of this project
Usable office-commercial units area: 14,292.14 m²
Number of units: 117
Service-office spaces occupy 11 floors of this project (Floors: 2–12)